The architecture of the Opera
An exeptionnal architectural heritage
Like its neighbour, the Chamber of COmmerce, the Opéra de Lille is the work of the architect Louis-Marie Cordonnier (1854-1940). Originally from Haubourdin and based in Lille, Cordonnier was very active in the Nord and Pas-de-Calais regions, where he built villas, churches and town halls. He was also responsible for the seaside resot of Hardelot and the Peace Palace in The Hague.
The architect’s trick
Cordonnier was selected following a competition organised in 1907 by the City of Lille.
When he entered the competition, he was already in charge of building the Chamber of Commerce in the regionalist style he held so dear. He was, therefore a recognised architect, but one who was also the subject of envy. He knew that hiss participation in the competition was not welcome and that some members of the jury wanted him to be eliminated.
Faced with this hostility, he secretly submitted two designs, even though the rules permitted only one. The first, with a regionalist slant gave away his identity despite the competition being anonymous. The second, in a neoclassical style unusual for Cordonnier won the competition, which had attracted 17 entiers.
A technical feat
The land on which the Opera stands has uneven, damp and unstable ground. To ensure the building’s stability, Cordonnier has set it on a forest of 1 050 concrete pillars buried 5 metres deep into the ground.
The main structure of the building is also made of reinforced concrete, concealed by stone cladding. The use of reinforced concrete was a bold move for the time, but it offers numerous advantages:
- fire safety,
- quick and affordable construction
- the ability to display large structures with few intermediate supports (therefore providing spectators with unobstructed view).
A neoclassical palace
When designing the Opéra de Lille, Louis-Marie Cordonnier drew inspiration from the Grand Theâtre de Bordeaux and the Comédie-Française, designed by the architect Victor Louis; the Paris Opera, designed by Charles Garnier; and the Opéra-Comique, designed by Stanislas-Louis Bernier.
The façade
Above a very simple groundfloor, three large windows framed by Ionic columns flood the Foyer with light. On either side, high-reliefs by the Lille-based sculptors Hector Lemaire and Alphonse-Amédée Cordonner depict allegories of Tragedy (on the right) and Music (on the left).
On the pediment, sculpted by Hippolyte Lefebvre, Apollo, god of the arts and light, triumphs, surrounded by his muses and Zephyr scattering rose petals.
The interior layout
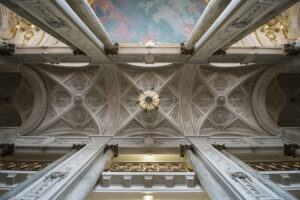
In the monumental entrace hall, a grand staircase leads to a landing which directs audience members to their seats in the Great Hall: the stalls or the four tiers of galleries, accessed via two side staircases.
On each level, a walkway running around the perimeter of the Great Hall provides access to the cloakrooms and helps visitors find their seats quickly.
The Grand Foyer
Opening out onto the grand staircase and featuring five large windows, the Grand Foyer stretches across the entire width of the building. It’s opulen decor is the world of Georges Picard (the painted ceilling entitled La Ronde des heures and the oval painting of La Musique and La Danse) and Geroges-Armand Verez (allegorical sculptures).
The Grand foyer hosts the interval bar and various types of concerts.
The Great Hall
It’s is one of the last ‘Italian-style’ halls to have been built in France. It is characterised by its horseshoe shapes, with the auditorium and stage facing each other, separated by an orchestra pit. Comprising a large stalls area and four levels of galleries and boxes, it has a seating capacity of 1138.
The theme of the arts runs through the entire decor, as evidenced by the motto “Ad alta per Artes” (To the heights through the Arts), inscribed above the sculptures by Edgard Boutry which overlooks the stage.
The figures of Dance, Music, Tragedy and Comedy, also by the same artist, frame a dome on which eight medallions painted by Victor Lhomme and George Dilly depict feminine virtues.
The Rotonde
This is the former smoking room, situated beneath the auditorium. It is a circular space surrounded by an elegant row of columns.
The entrance for the Rotonde, at the bottom of the grand staircase, is guarded by La Petite Danseuse (The Little Dancer), a statue by Hippolyte Lefebvre.